JS-HOUSE,
Singapore
Private
Dwelling
2026
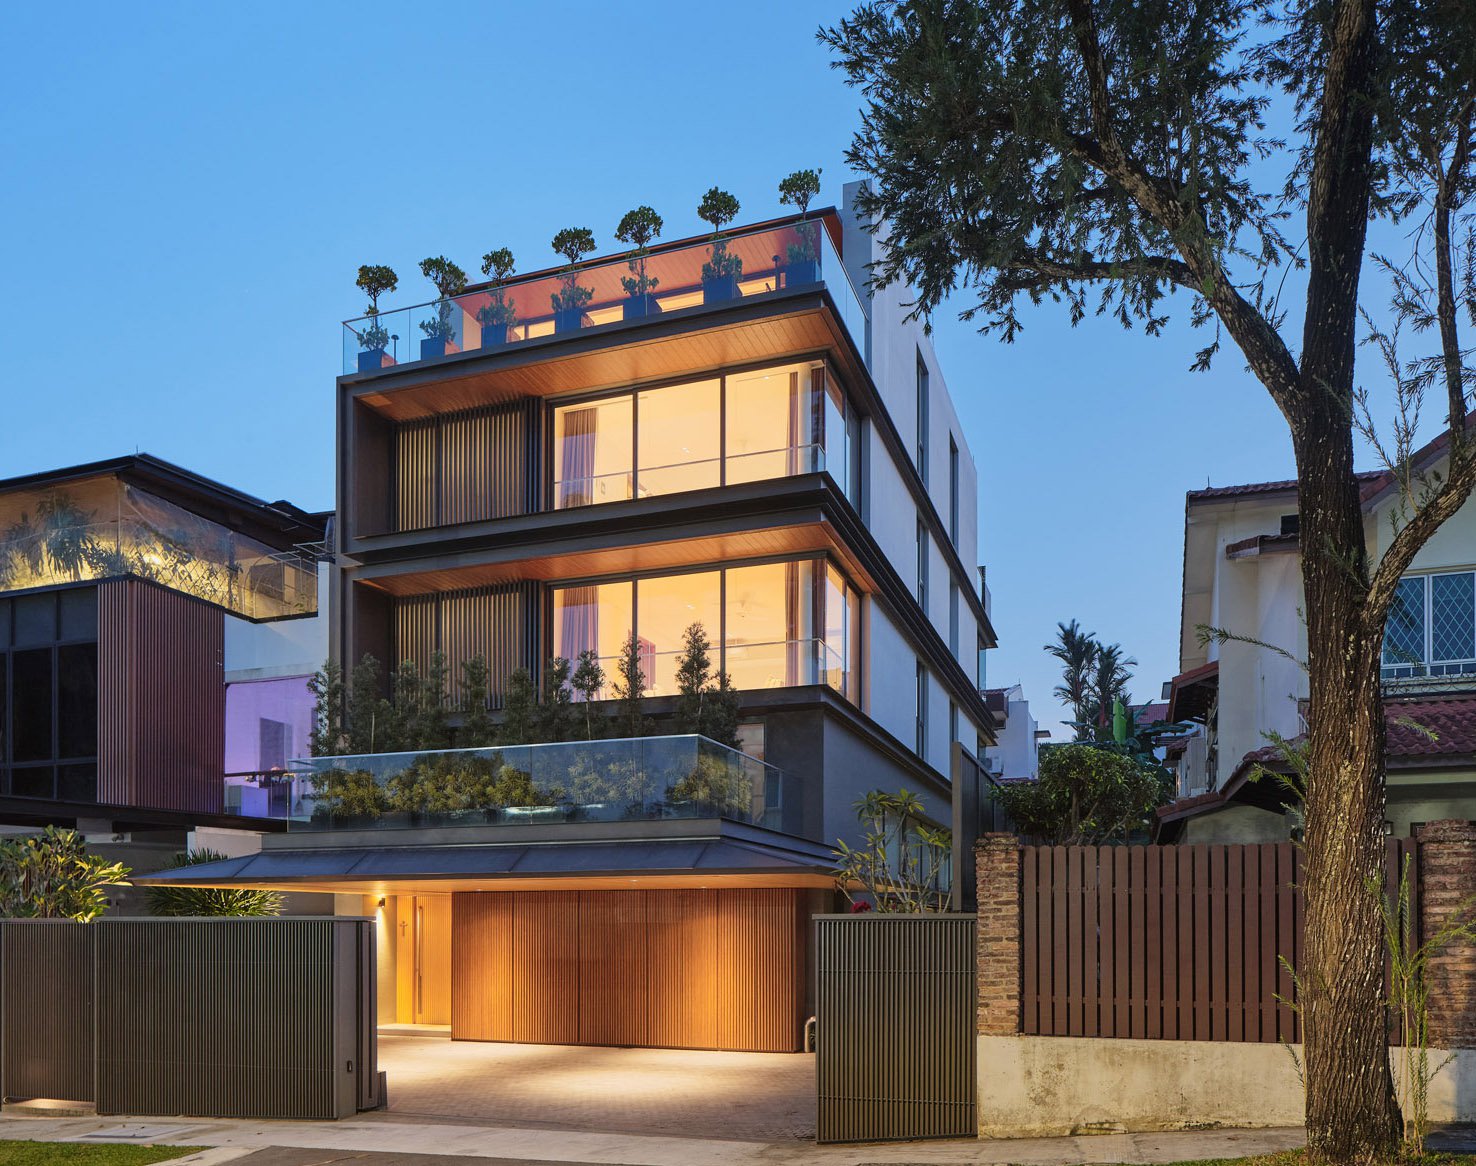
Located near the Bukit Timah Nature Reserve and facing a neighbourhood park, this residence establishes its presence through a contemporary facade of strong horizontal lines, generous glazing, and carefully framed openings. Greenery softens its edges, while the upper levels open towards views of the park, bringing the landscape into the home.
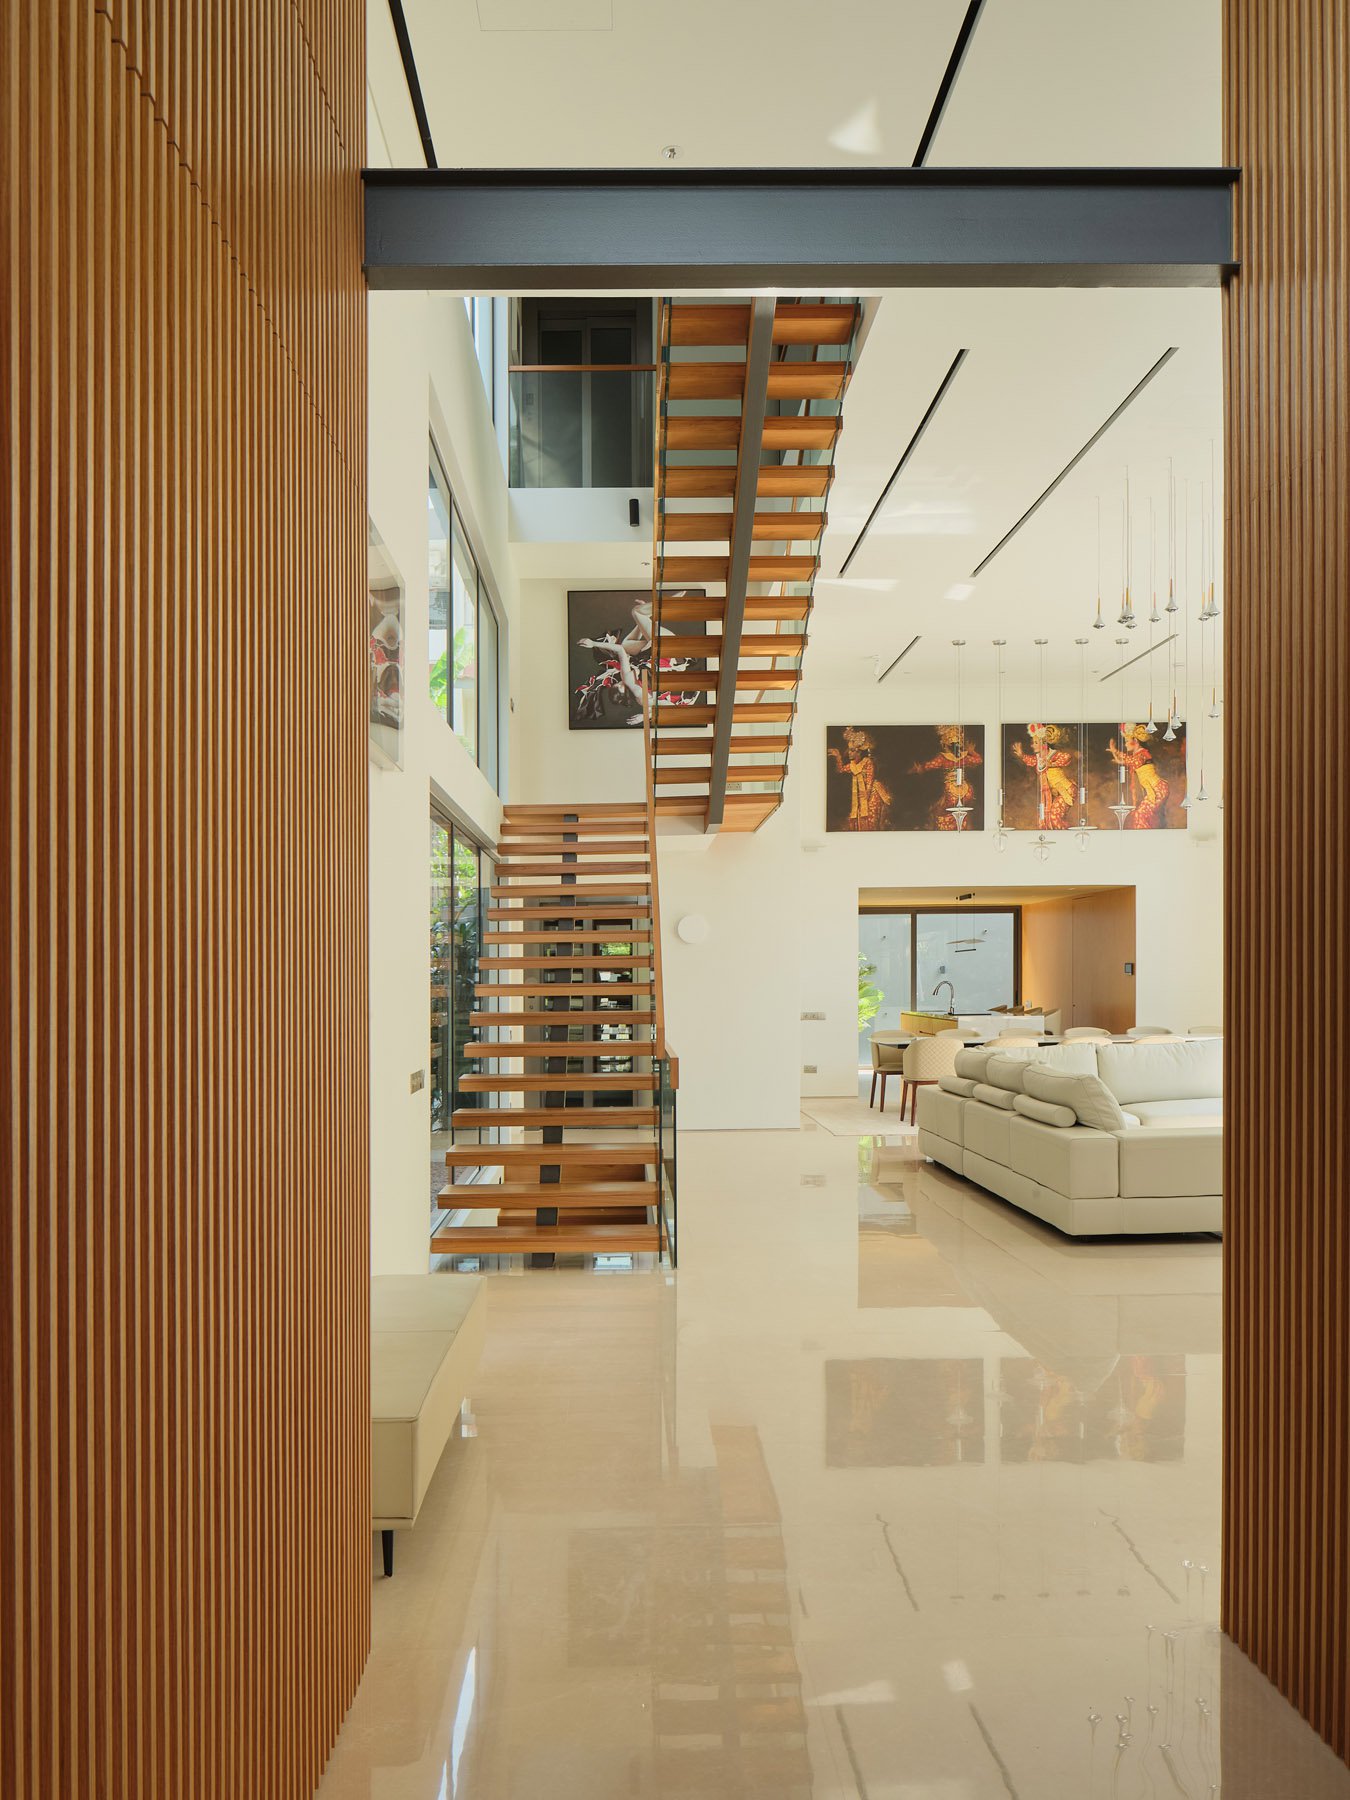
The relationship with the outdoors begins before entering. A landscaped garden with colourful flowers sits alongside the contemporary facade, while a generous car porch framed by timber carpentry creates a sheltered transition between street and home. Inside, a double-volume foyer sets the tone, with vertical timber panelling emphasising the height of the space, two sculptural chandeliers overhead, and high-level glazing drawing daylight deep into the entrance throughout the day.
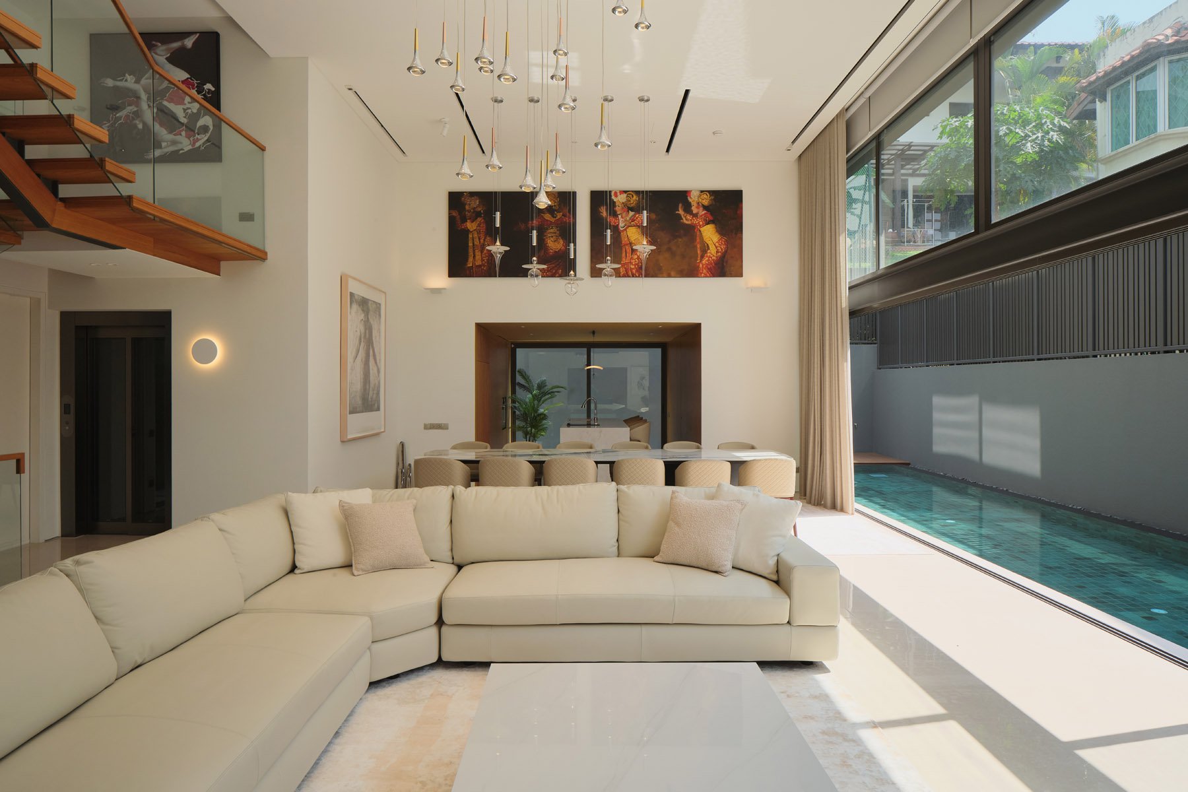
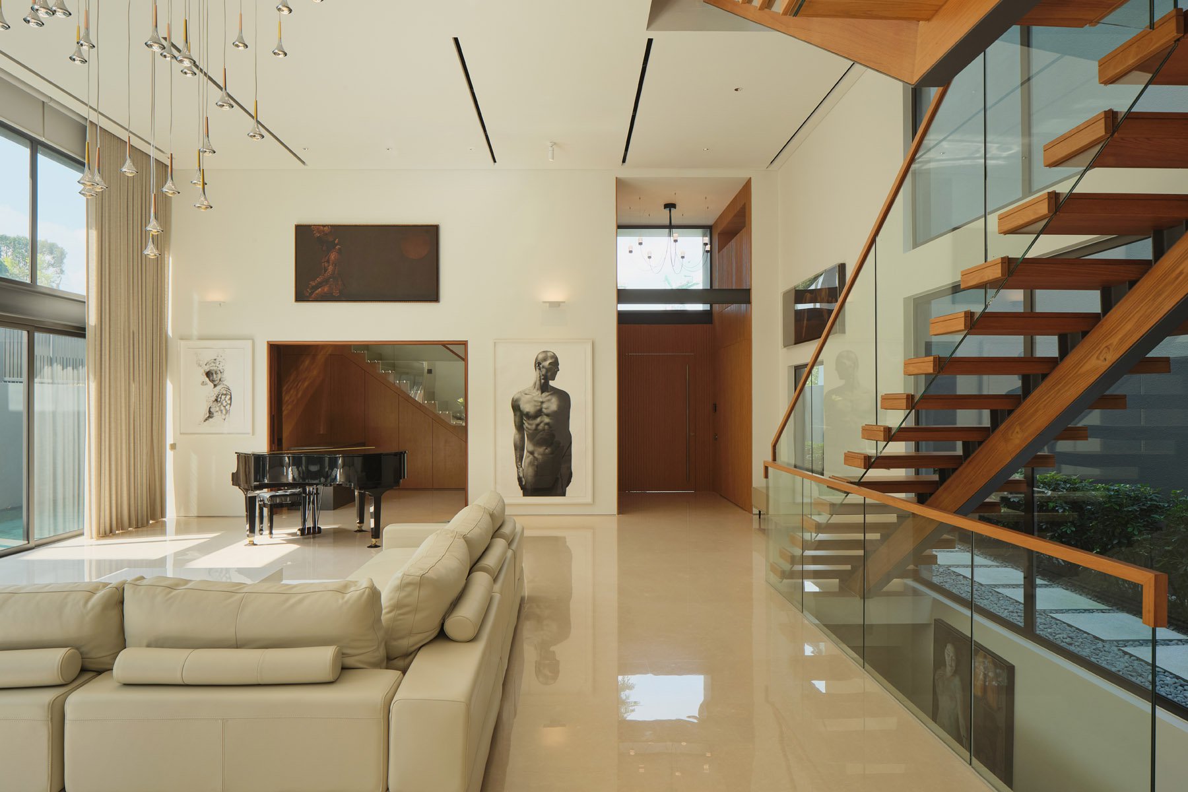
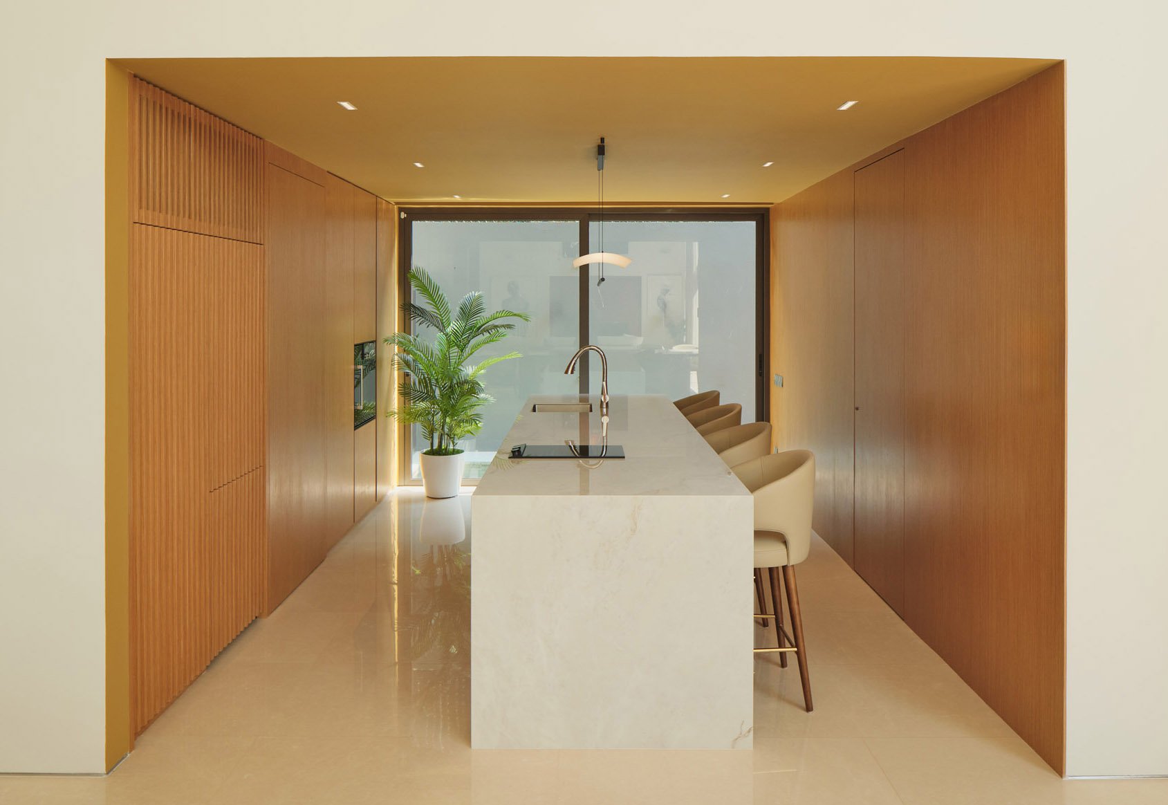
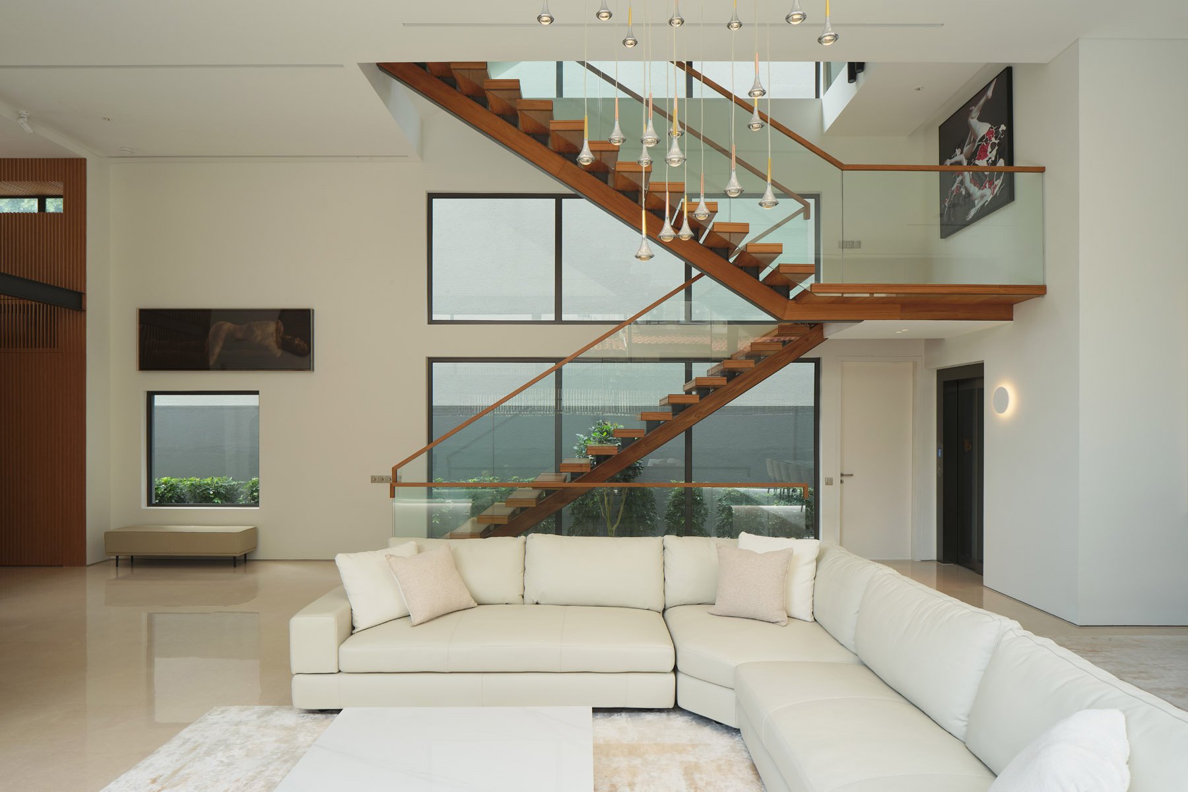
Timber is a recurring thread throughout the house, appearing in the entrance, cabinetry, and architectural detailing. Rather than being treated purely as a finish, it shapes spaces, frames views, and creates continuity as one moves through the home. On the ground floor, living and dining areas sit alongside the dry and wet kitchens, with the pool, deck, and garden extending outward. Throughout the home, the owners' artwork has been incorporated into the interiors, turning a highly controlled contemporary interior into a home that reflects the people who live in it.
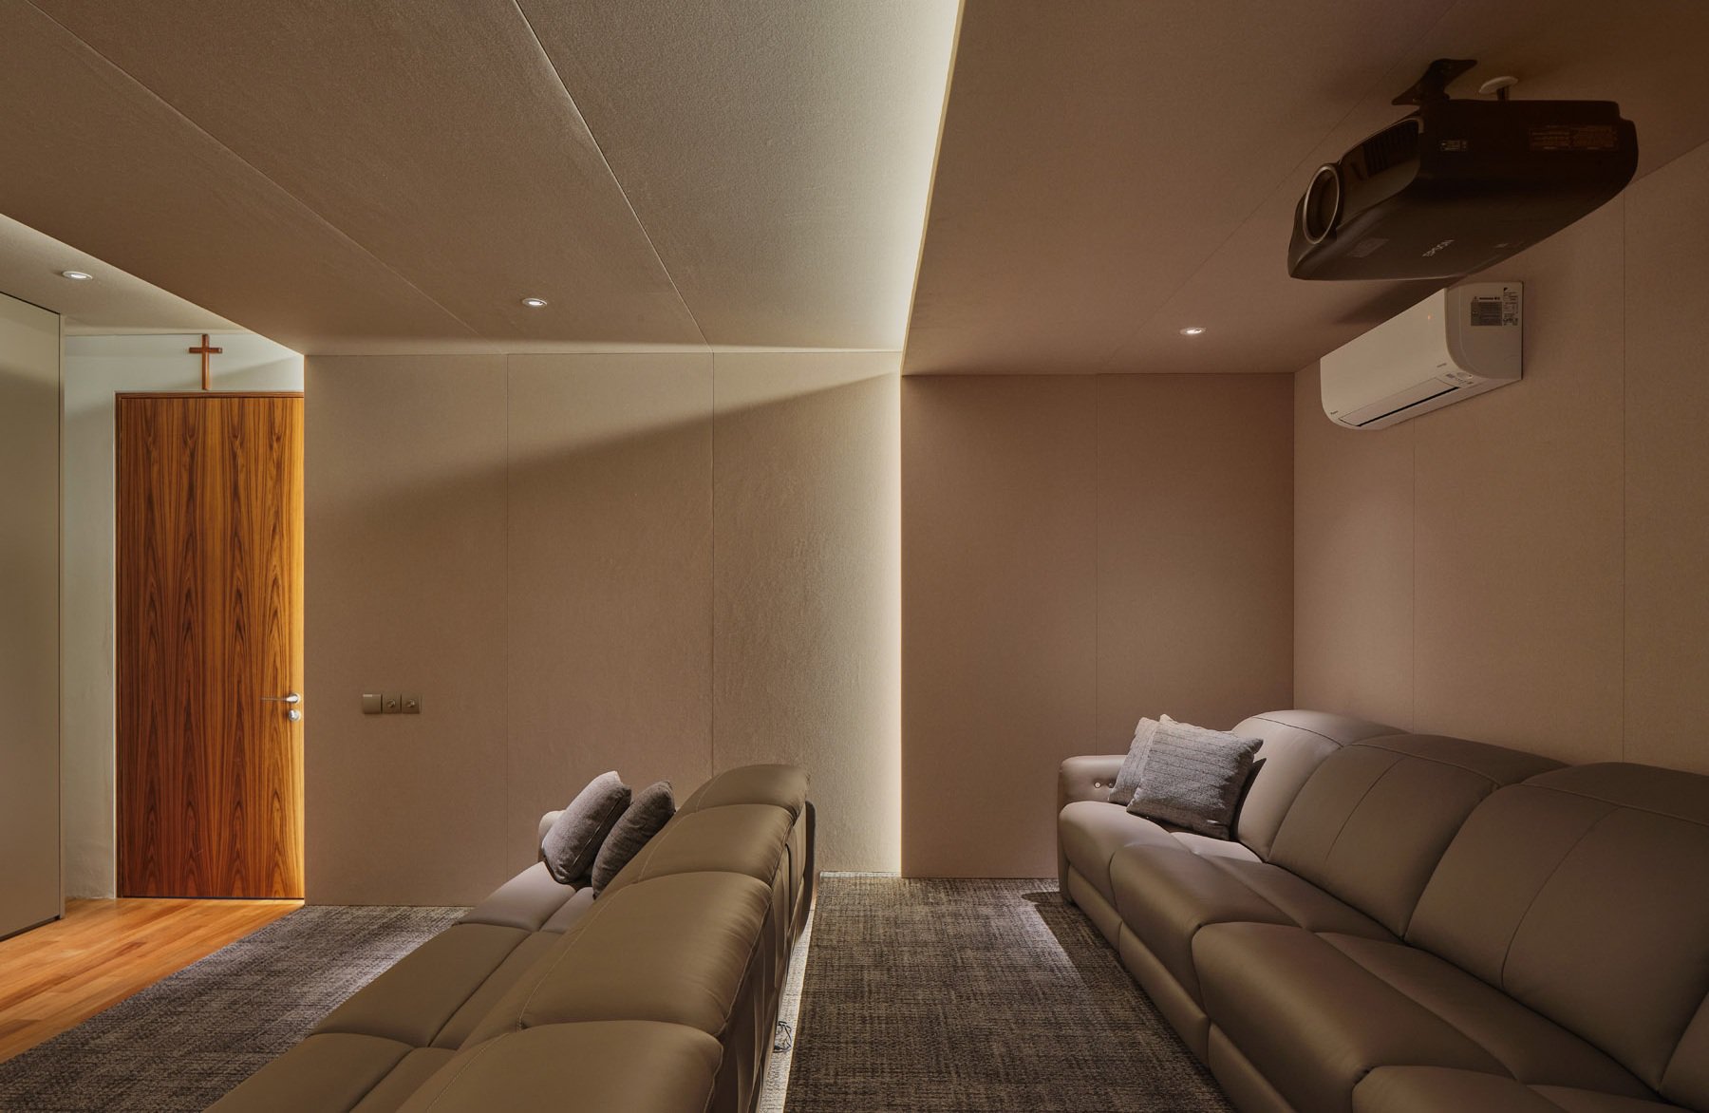
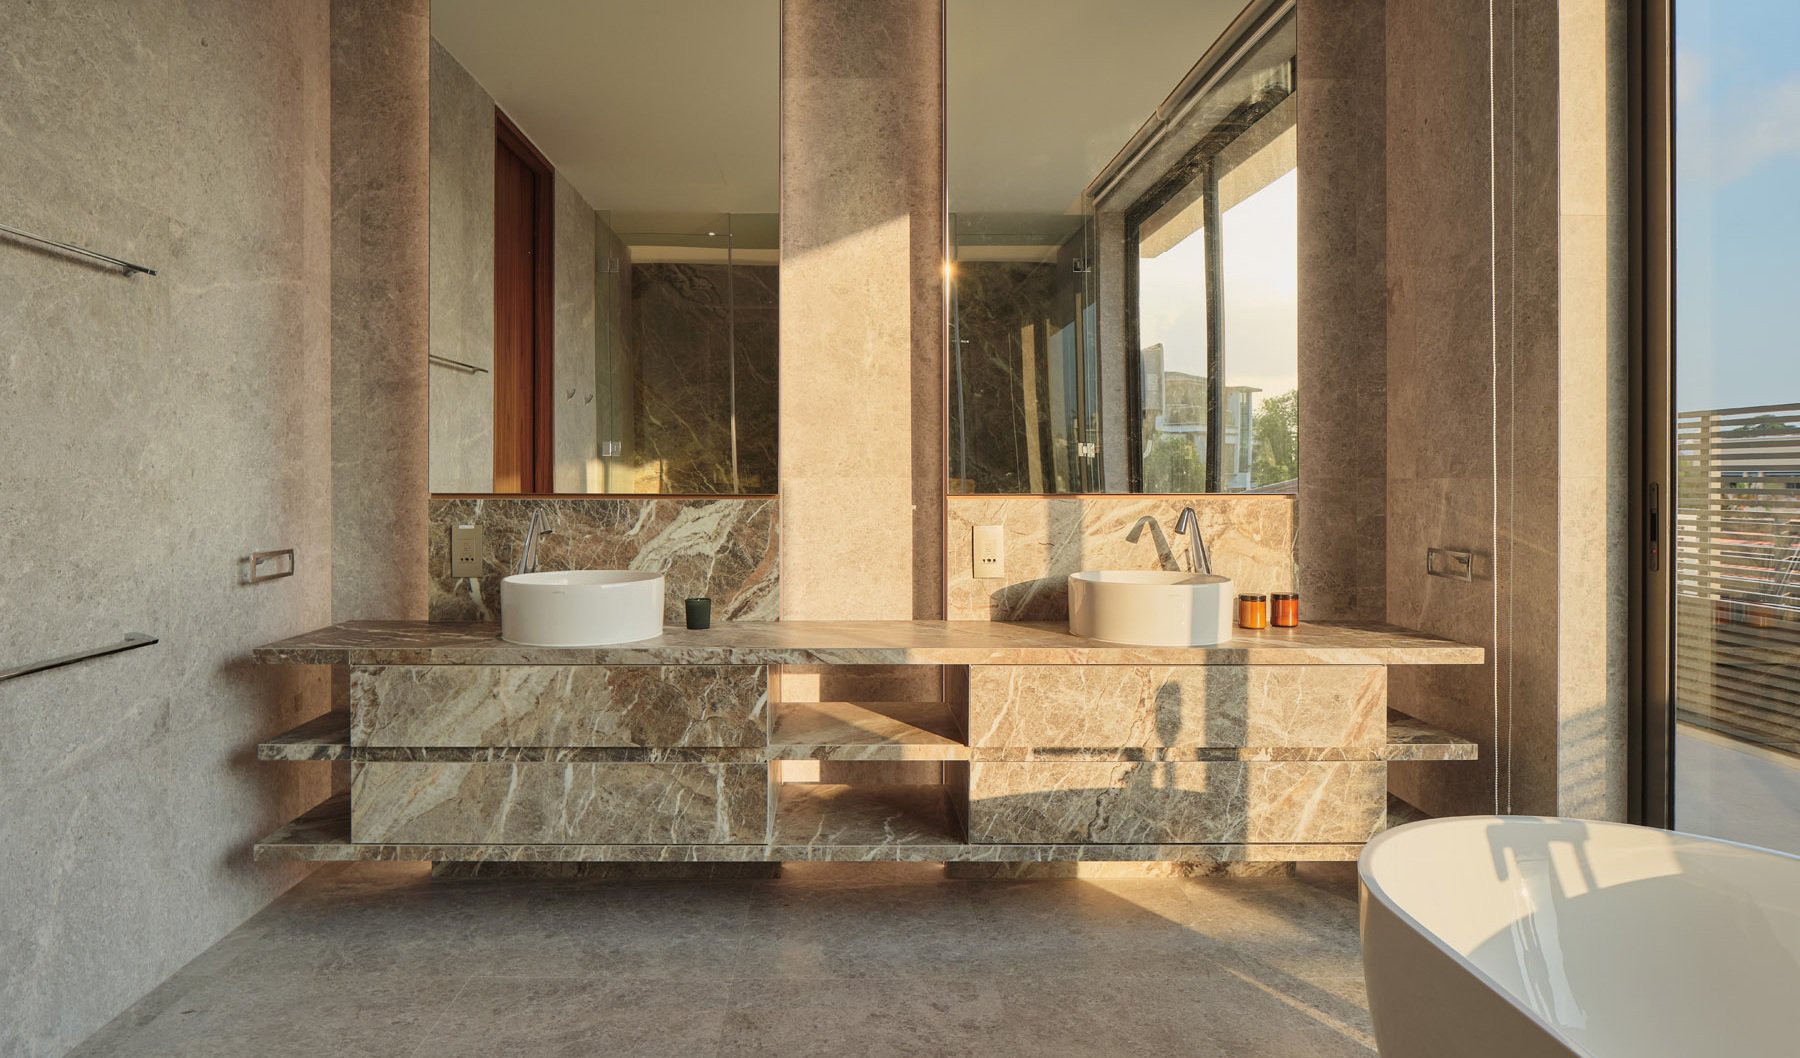
The house continues upward through a mezzanine level containing the gym, laundry, and utility spaces, with the second storey accommodating junior master bedrooms and a home entertainment space. A home cinema with stepped seating and blackout blinds introduces a more immersive experience. At the attic level, the master suite is accompanied by a wardrobe, master bathroom, and two studies, with roof terraces extending the uppermost level outdoors.
Ultimately, JS-House is defined by a balance between architectural clarity and personal expression. Timber, glass, greenery, artwork, and natural light create a warm and layered experience, continually shifting between openness and privacy, formal architecture and intimate moments.