PEGU-HOUSE,
Singapore
Private
Dwelling
2026
Set on one of Singapore's historic residential streets, Pegu-House presents a contemporary reinterpretation of conservation living through a carefully considered architectural intervention by ONG&ONG. Rather than competing with its surroundings, the conserved house works within the existing urban fabric to balance heritage sensitivity with present-day spatial needs.
The design preserves the visual continuity of the streetscape by retaining the existing frontage as part of the neighbourhood's architectural identity. Behind this familiar facade, the interior is transformed into a bright, open, and highly liveable home. Spaces unfold vertically across multiple levels, creating an expansive residence while maintaining a strong relationship with its original architectural character.
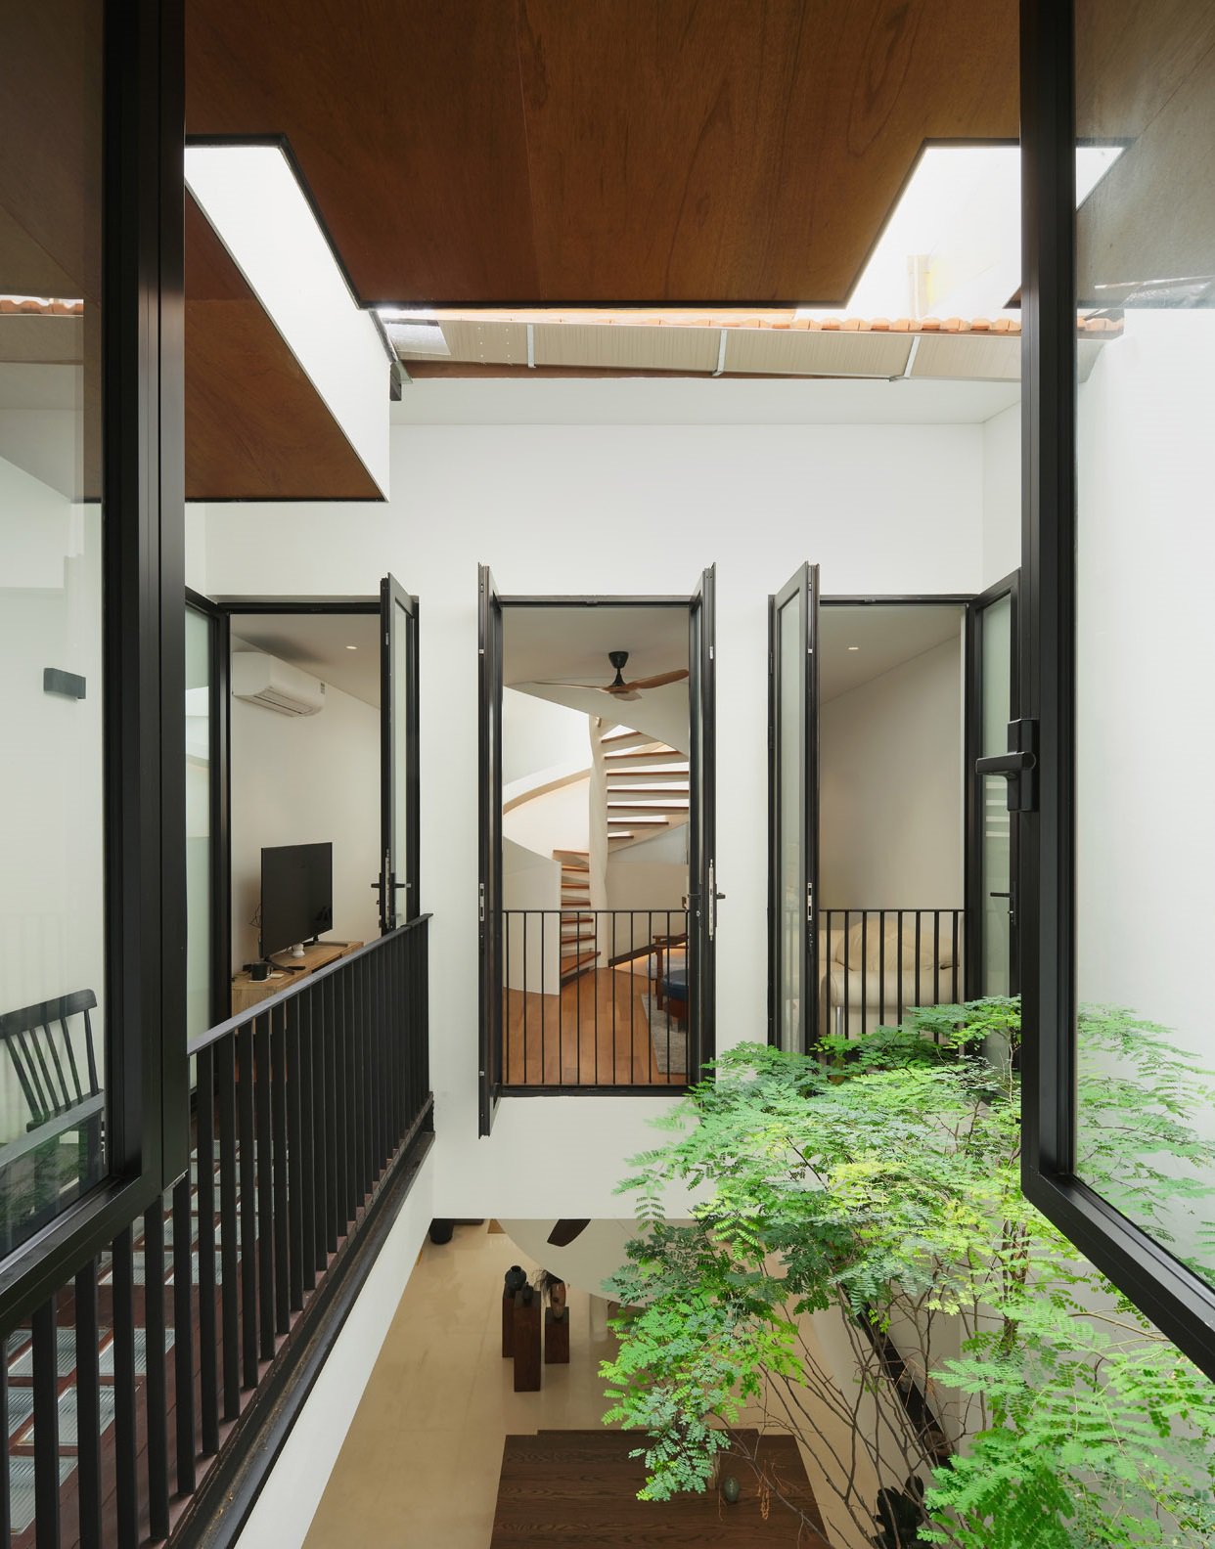
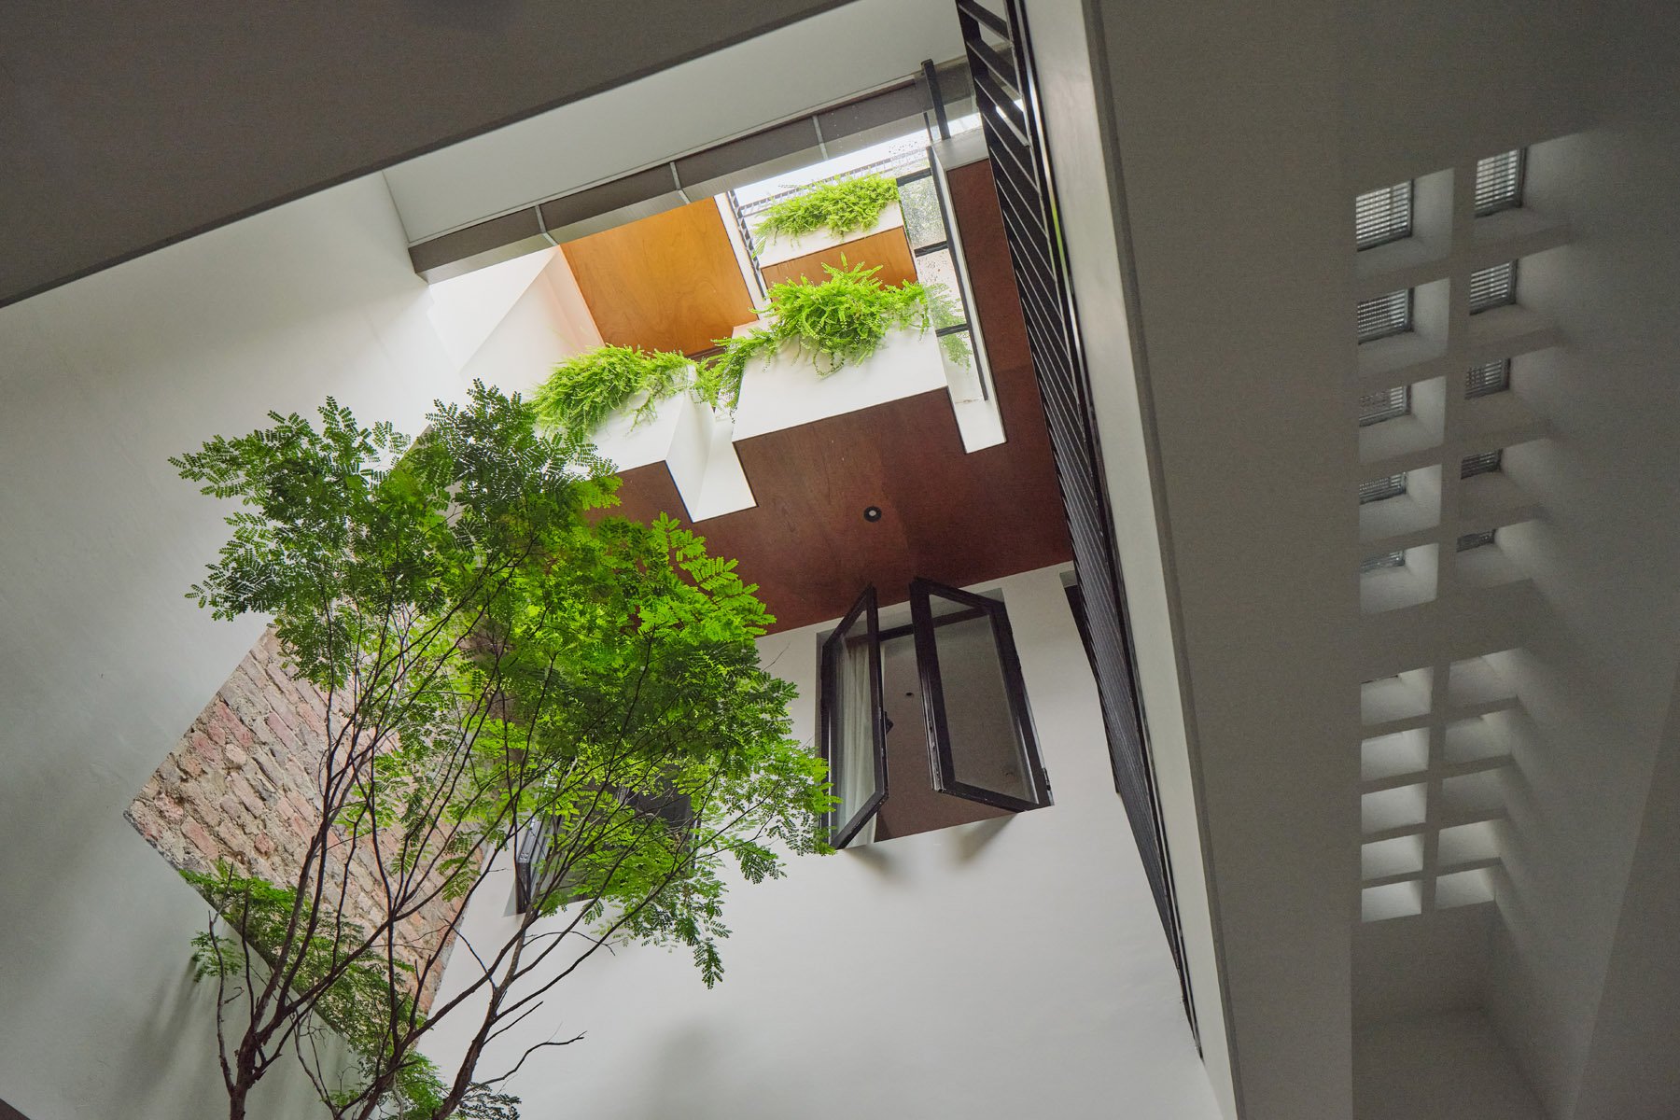
Natural light and ventilation are central to the design. Skylights, air-wells, and strategically positioned openings draw daylight deep into the home while improving airflow. Breeze blocks further enhance passive ventilation, softening daylight and contributing subtle architectural rhythm while supporting thermal comfort.
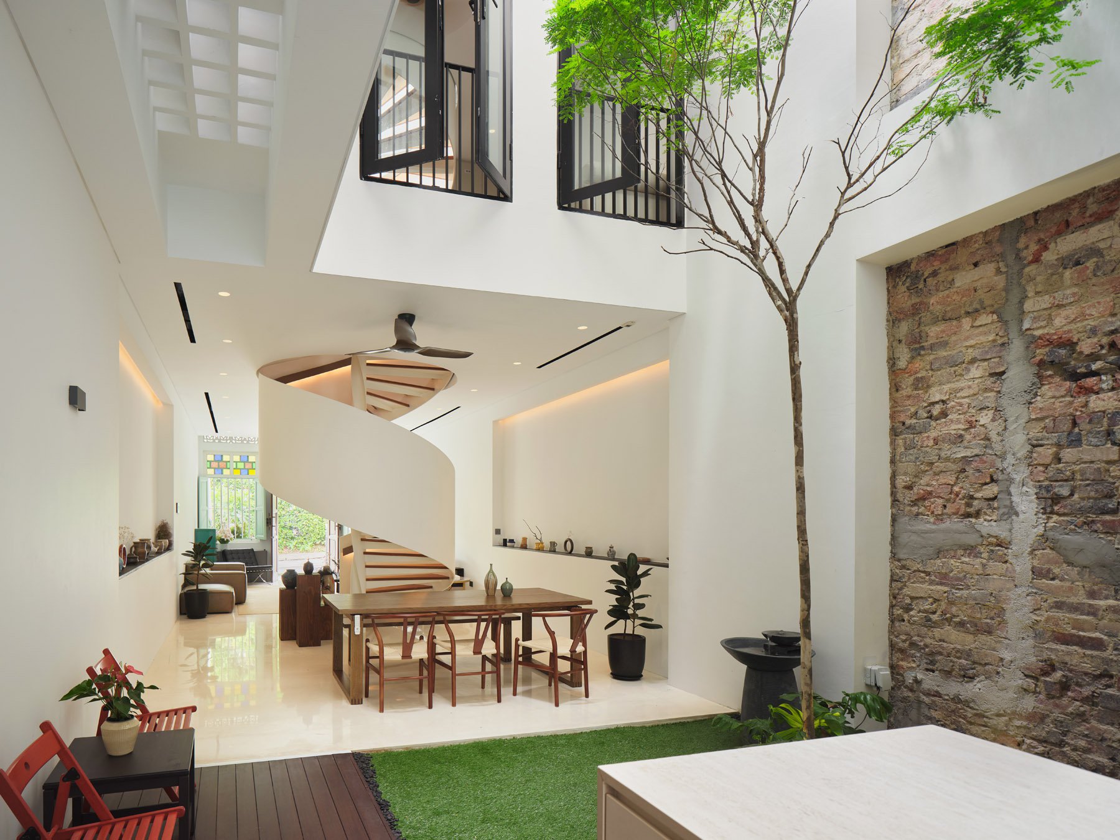
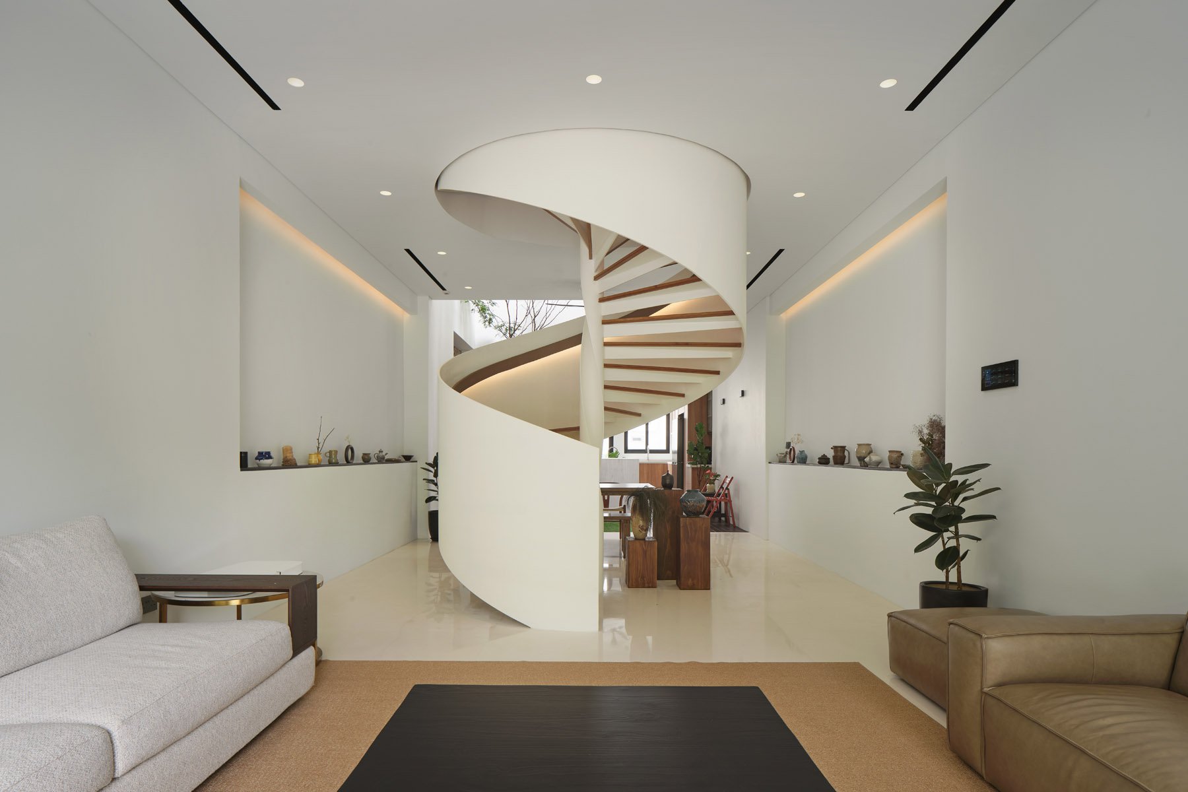
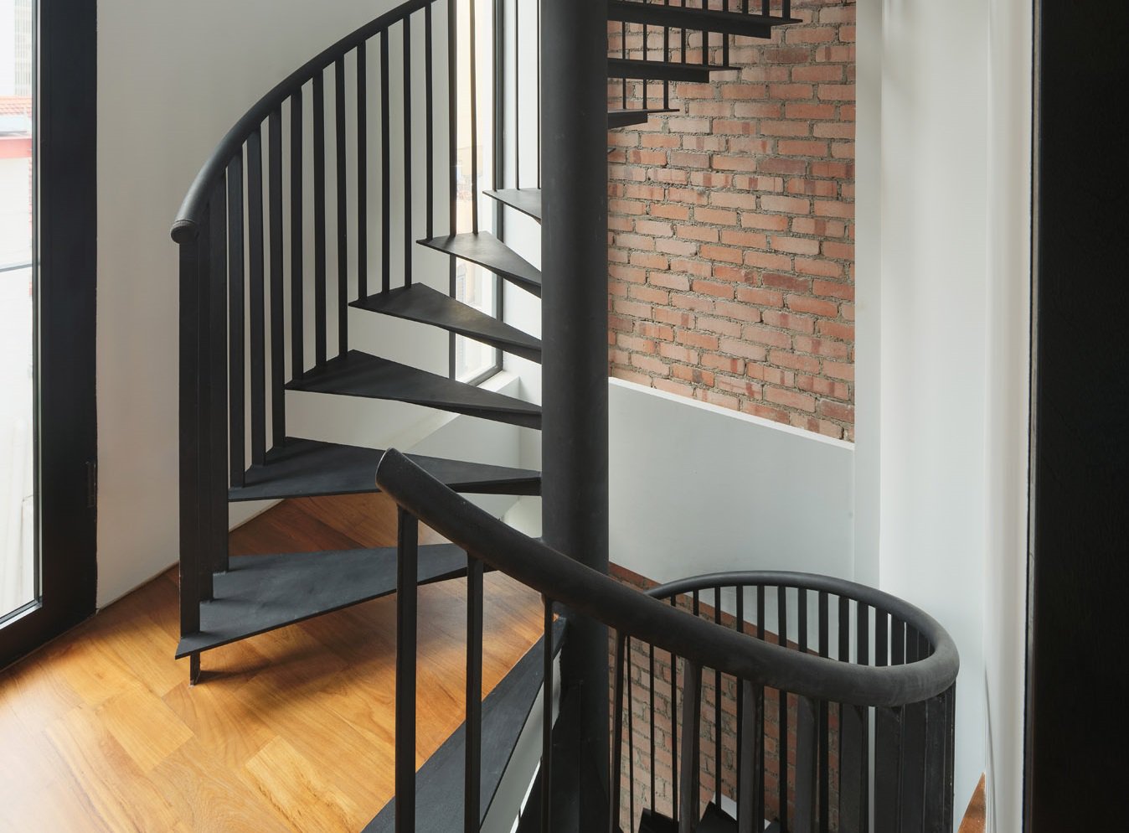
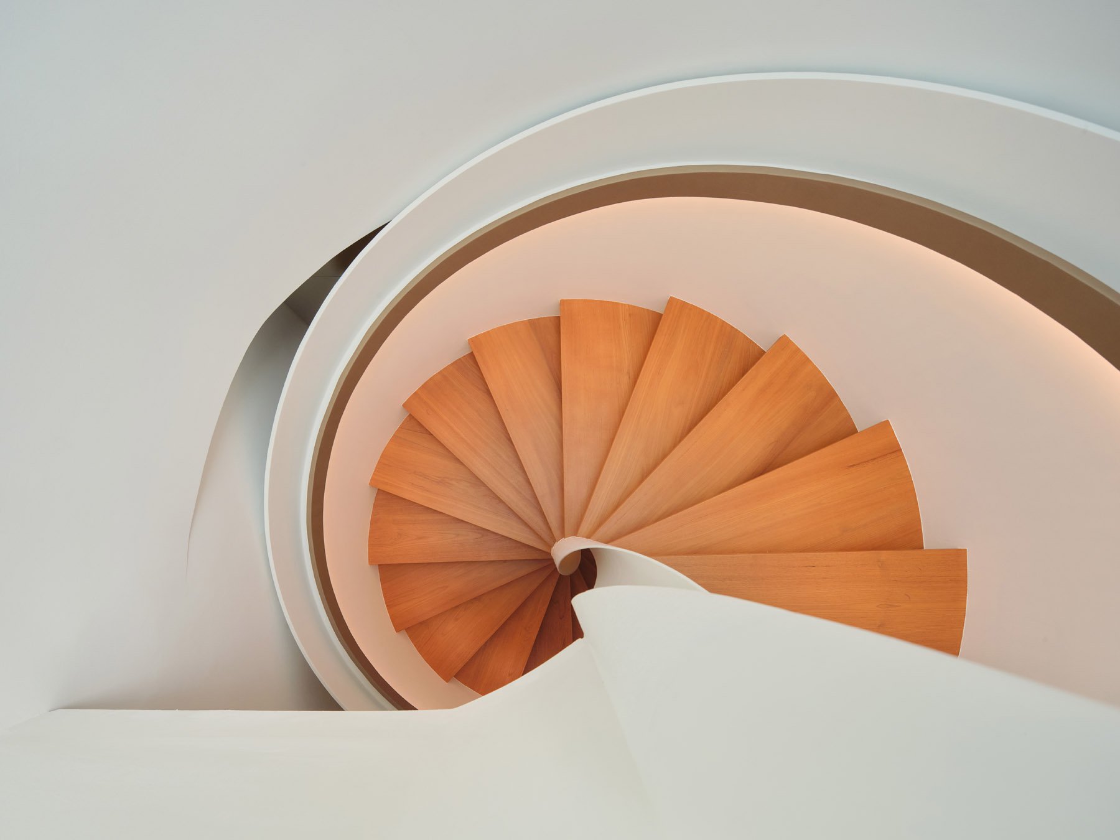
A carefully orchestrated vertical circulation strategy strengthens connections throughout the residence. A sculptural spiral staircase forms the architectural centrepiece, creating visual continuity and openness across multiple levels. Complemented by a lift and secondary staircase positioned alongside the internal courtyard and air-well, these circulation elements transform movement into an experience that remains visually and environmentally connected. A dedicated family room on the second storey provides a quieter communal retreat, encouraging everyday interaction while maintaining privacy between generations.
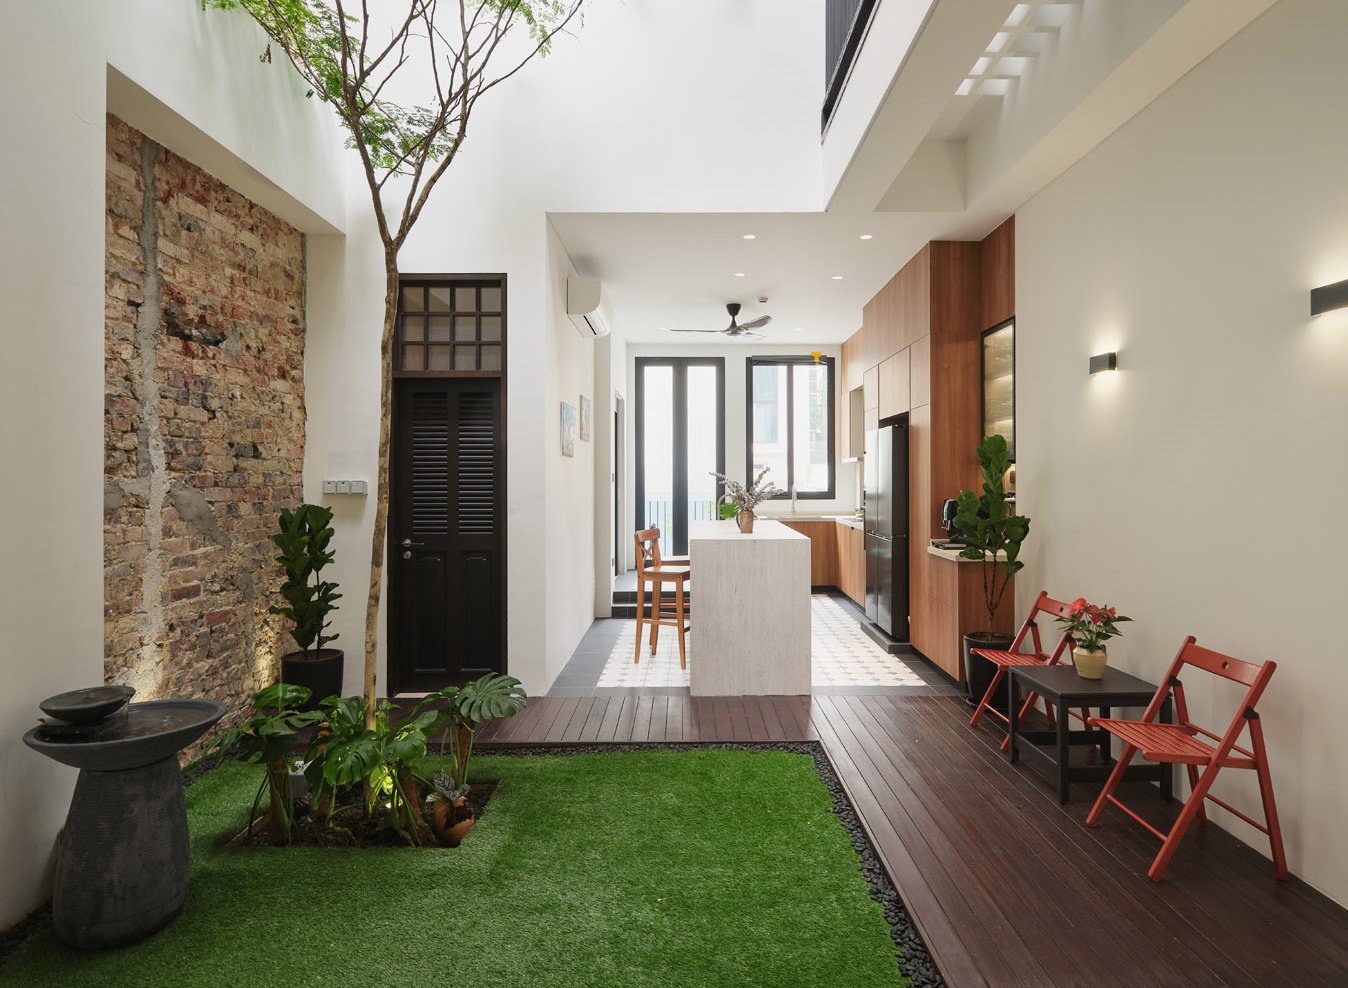
At the heart of the home, an internal courtyard introduces nature into daily living. Framed by surrounding spaces and open to the sky, a central tree becomes a living element that evolves alongside the family, while changing patterns of light and airflow shape the atmosphere over time.
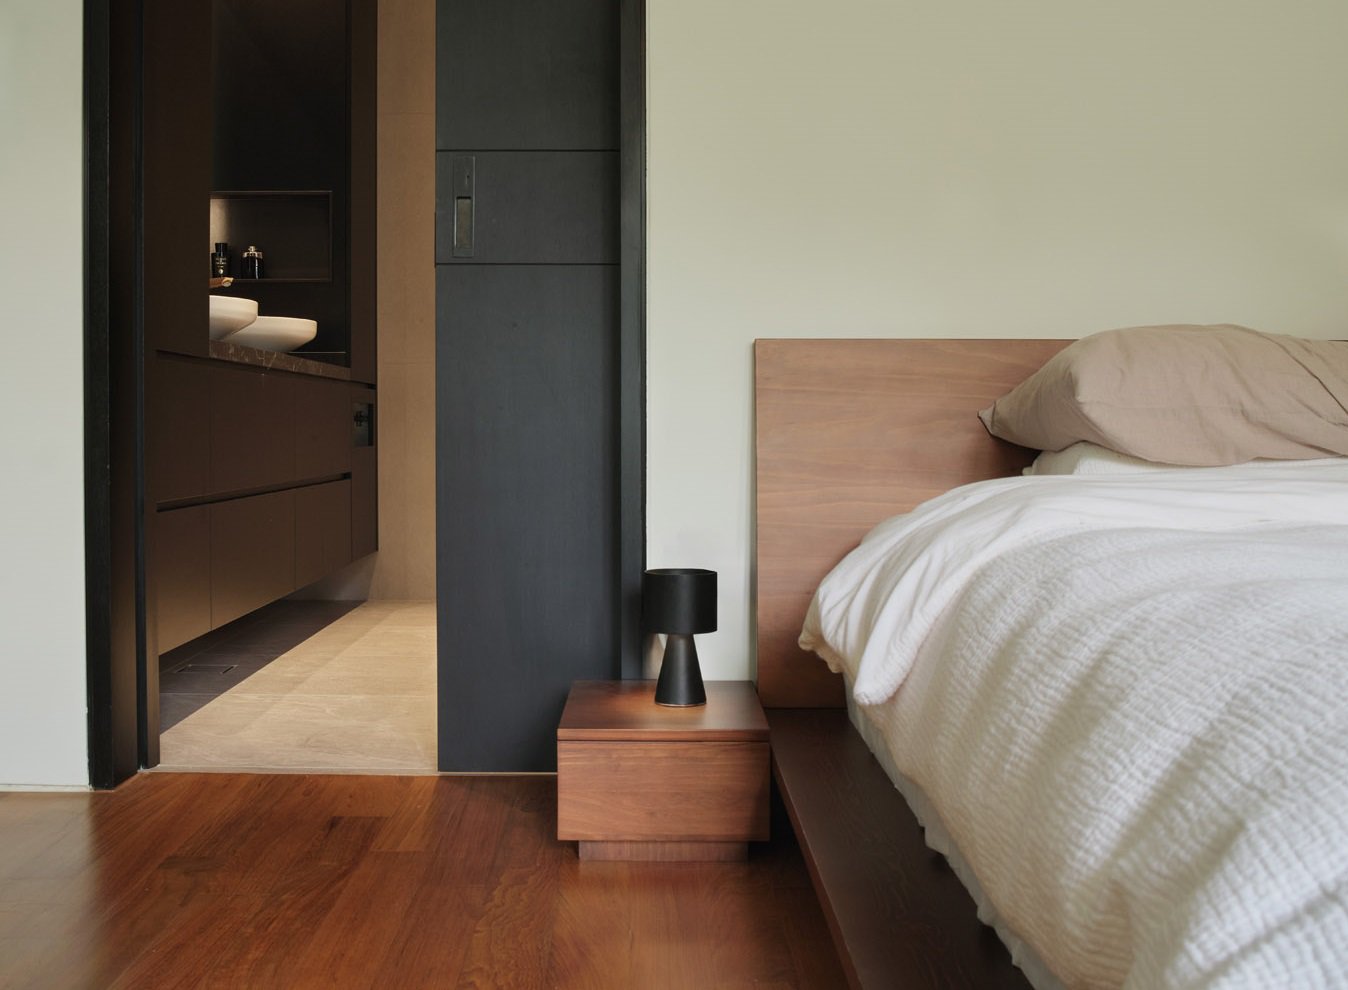
Material selections reinforce the dialogue between old and new. Contemporary insertions sit alongside retained architectural traces, creating moments of contrast within a restrained palette that emphasises light, proportion, and spatial experience. Private spaces continue this approach through warm timber finishes, generous natural light, and carefully framed views, while bathrooms pair refined contemporary detailing with retained masonry walls to balance comfort with the home's conserved character.
Pegu-House demonstrates how conservation architecture can support contemporary living through thoughtful spatial planning, environmental responsiveness, and an enduring approach that respects its context while creating meaningful opportunities for life to unfold across generations.