DUNEARN HOUSE SHOW GALLERY,
Singapore
Frasers Property, CSC Land Group and Sekisui House
Domicile
2026
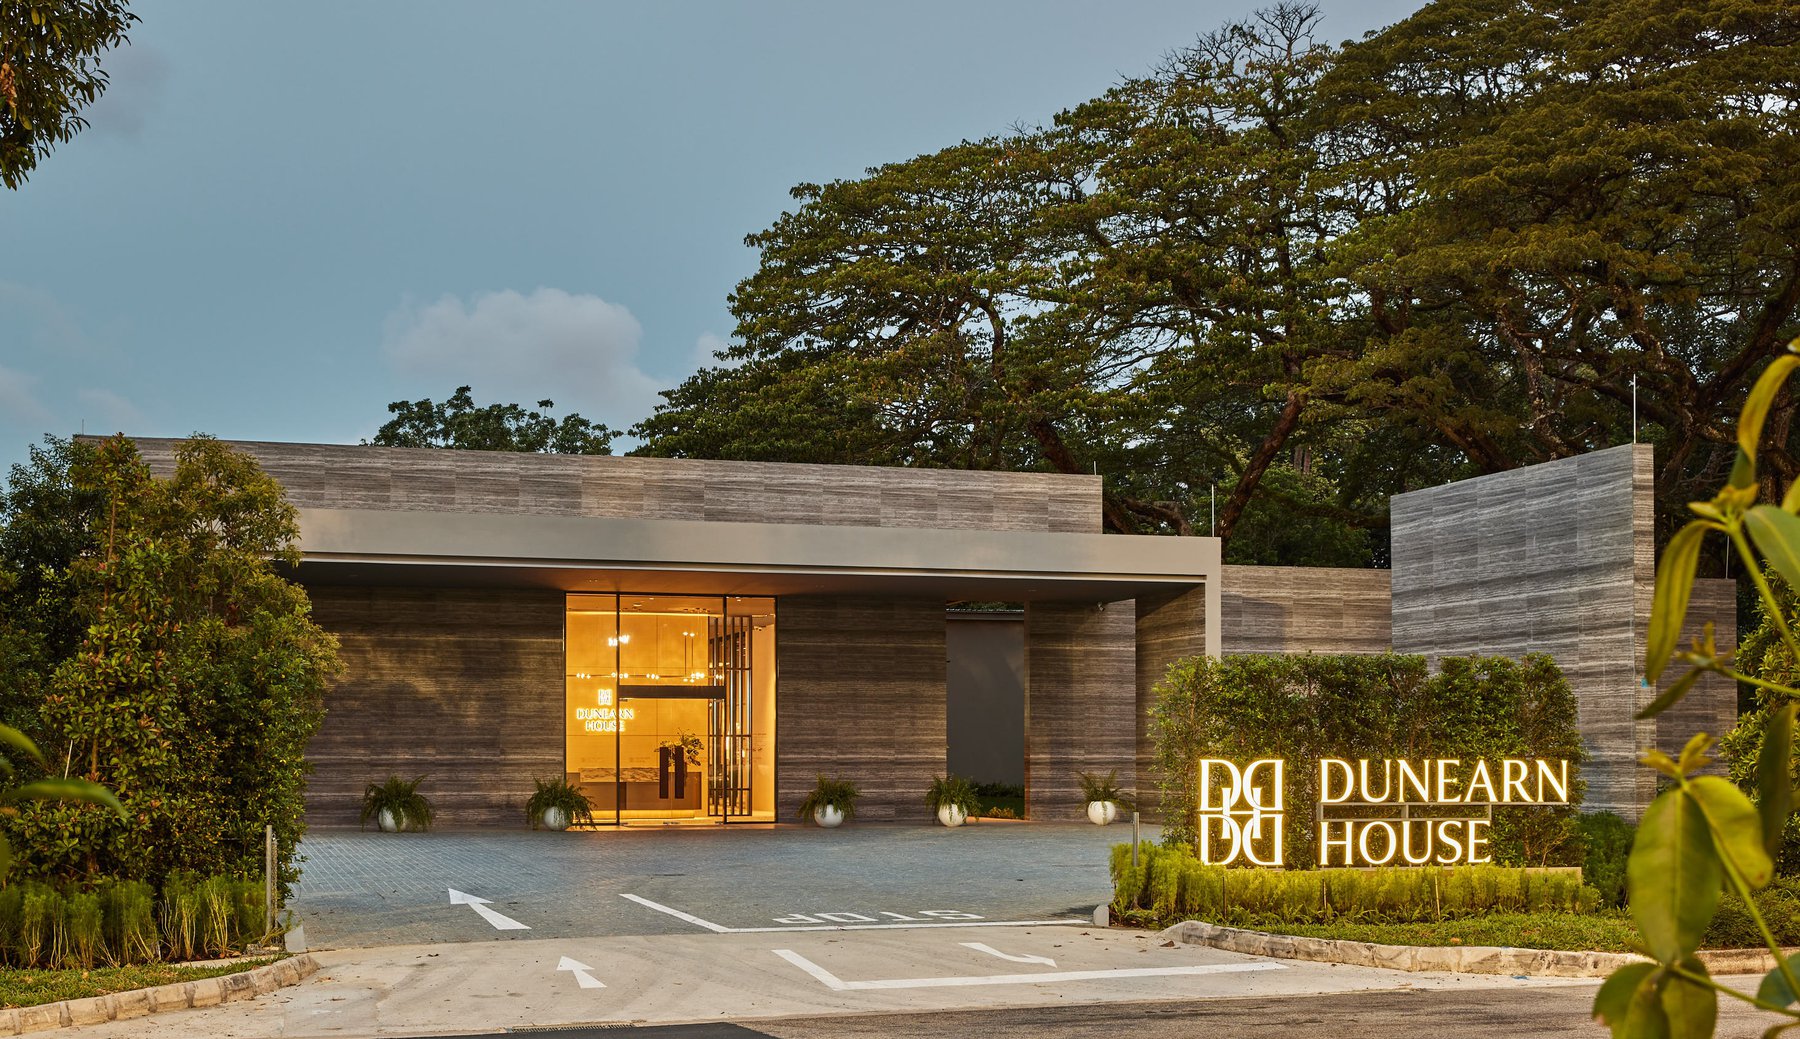
Every architectural journey begins with a first impression. As the first expression of the Dunearn House development, the Dunearn House Show Gallery introduces visitors to the project's architectural vision through a quiet interplay of architecture, landscape, and light.
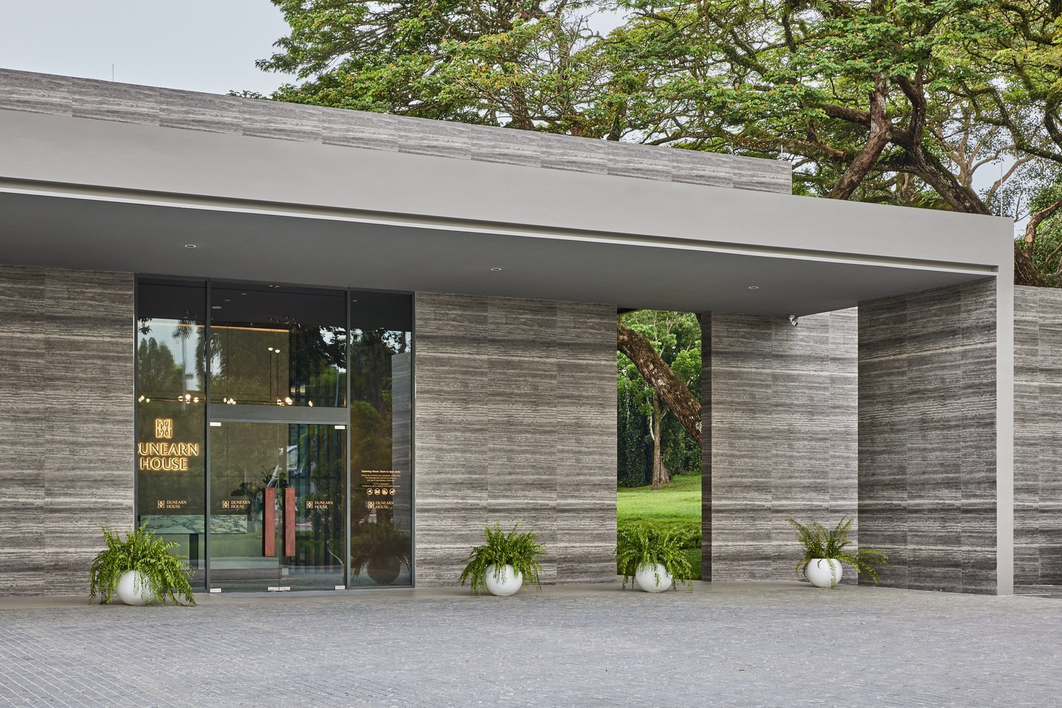
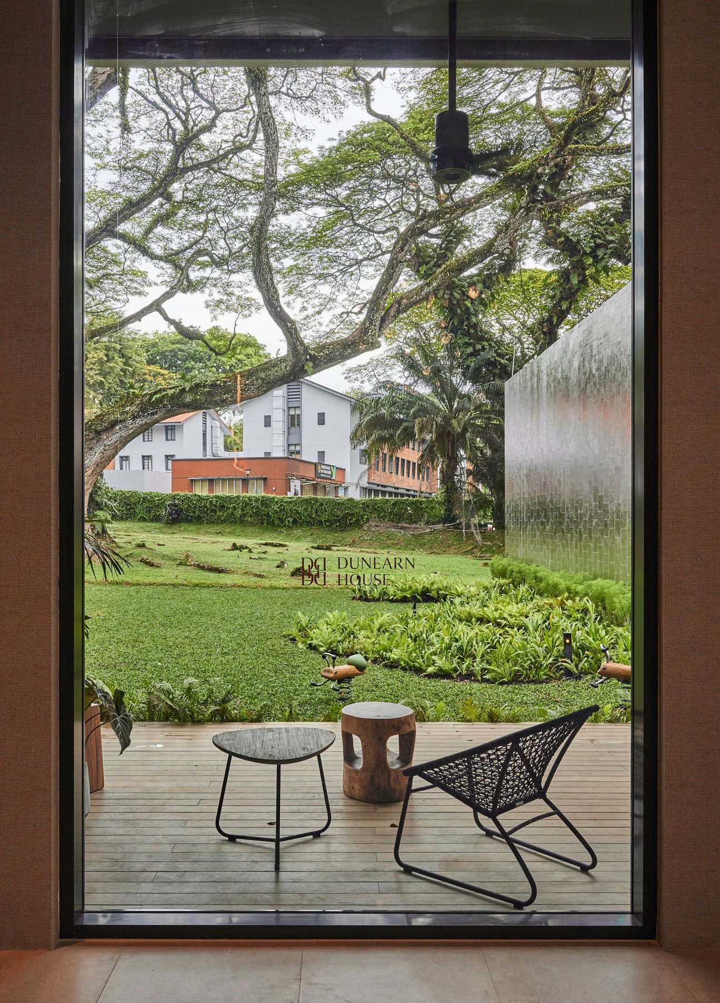
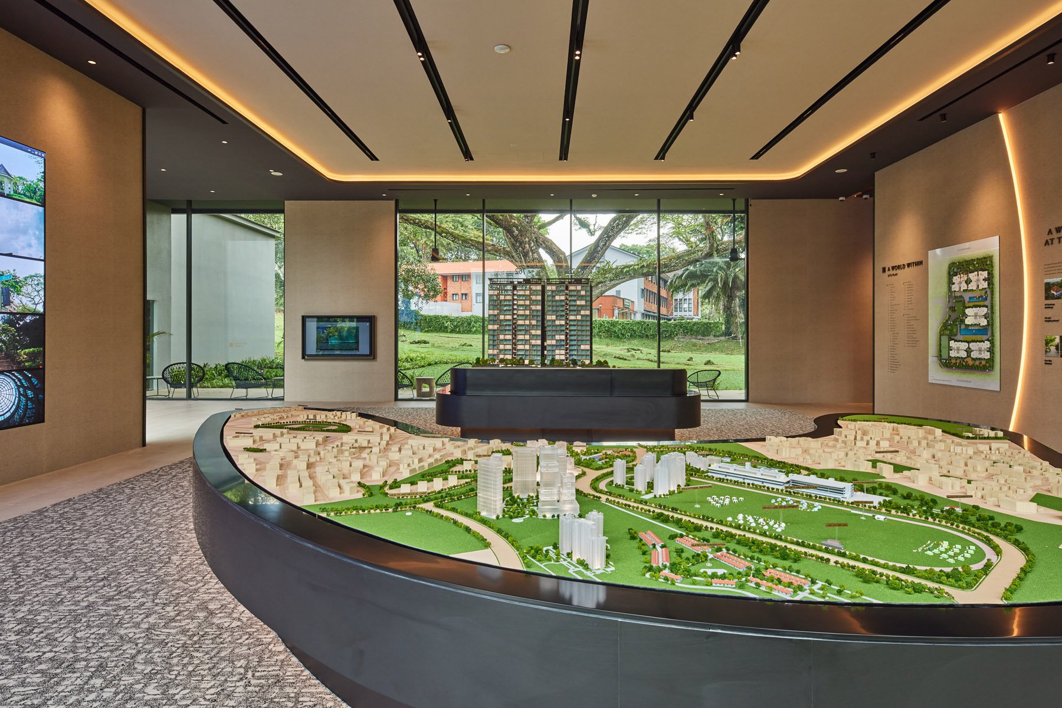
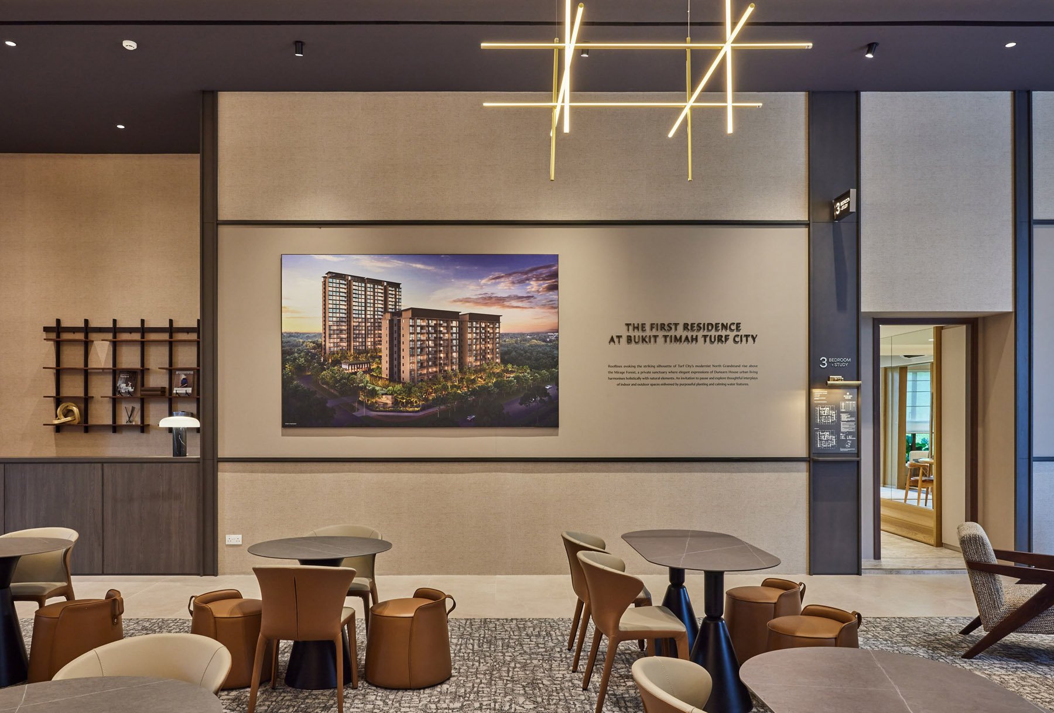
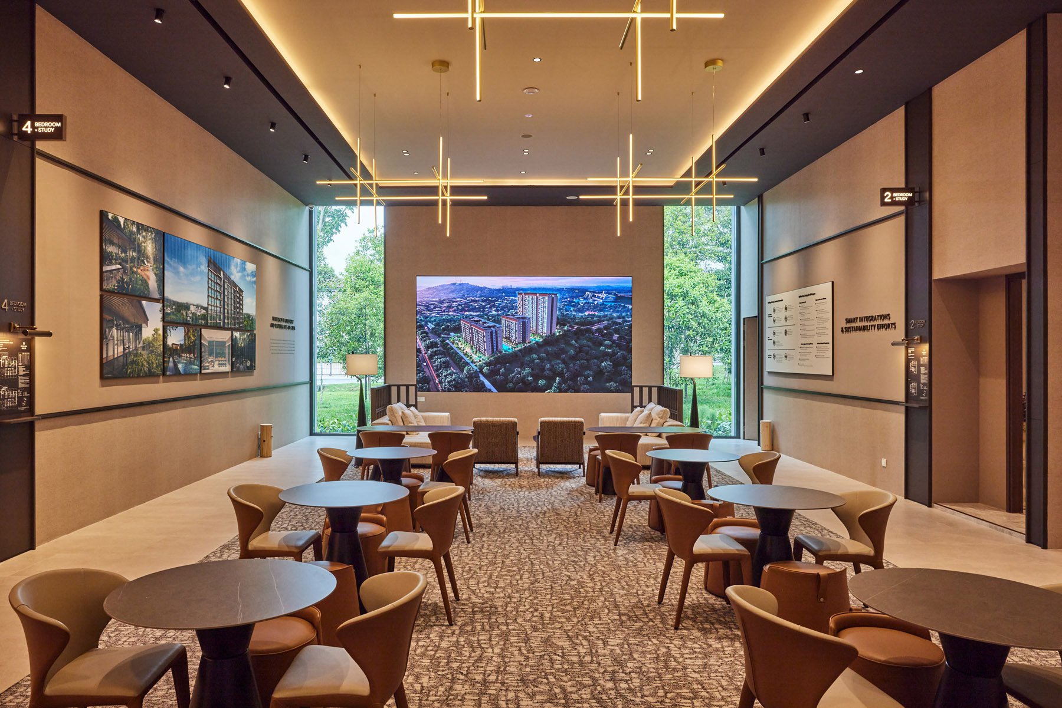
Designed by ONG&ONG Singapore, the gallery embraces restraint rather than spectacle. Clean, carefully proportioned forms, a warm material palette, and full-height glazing dissolve the boundaries between indoors and out, allowing natural light and surrounding greenery to shape the visitor experience. This same architectural language extends into the interiors, where thoughtful materiality and spatial planning create a seamless transition from gallery to residence.
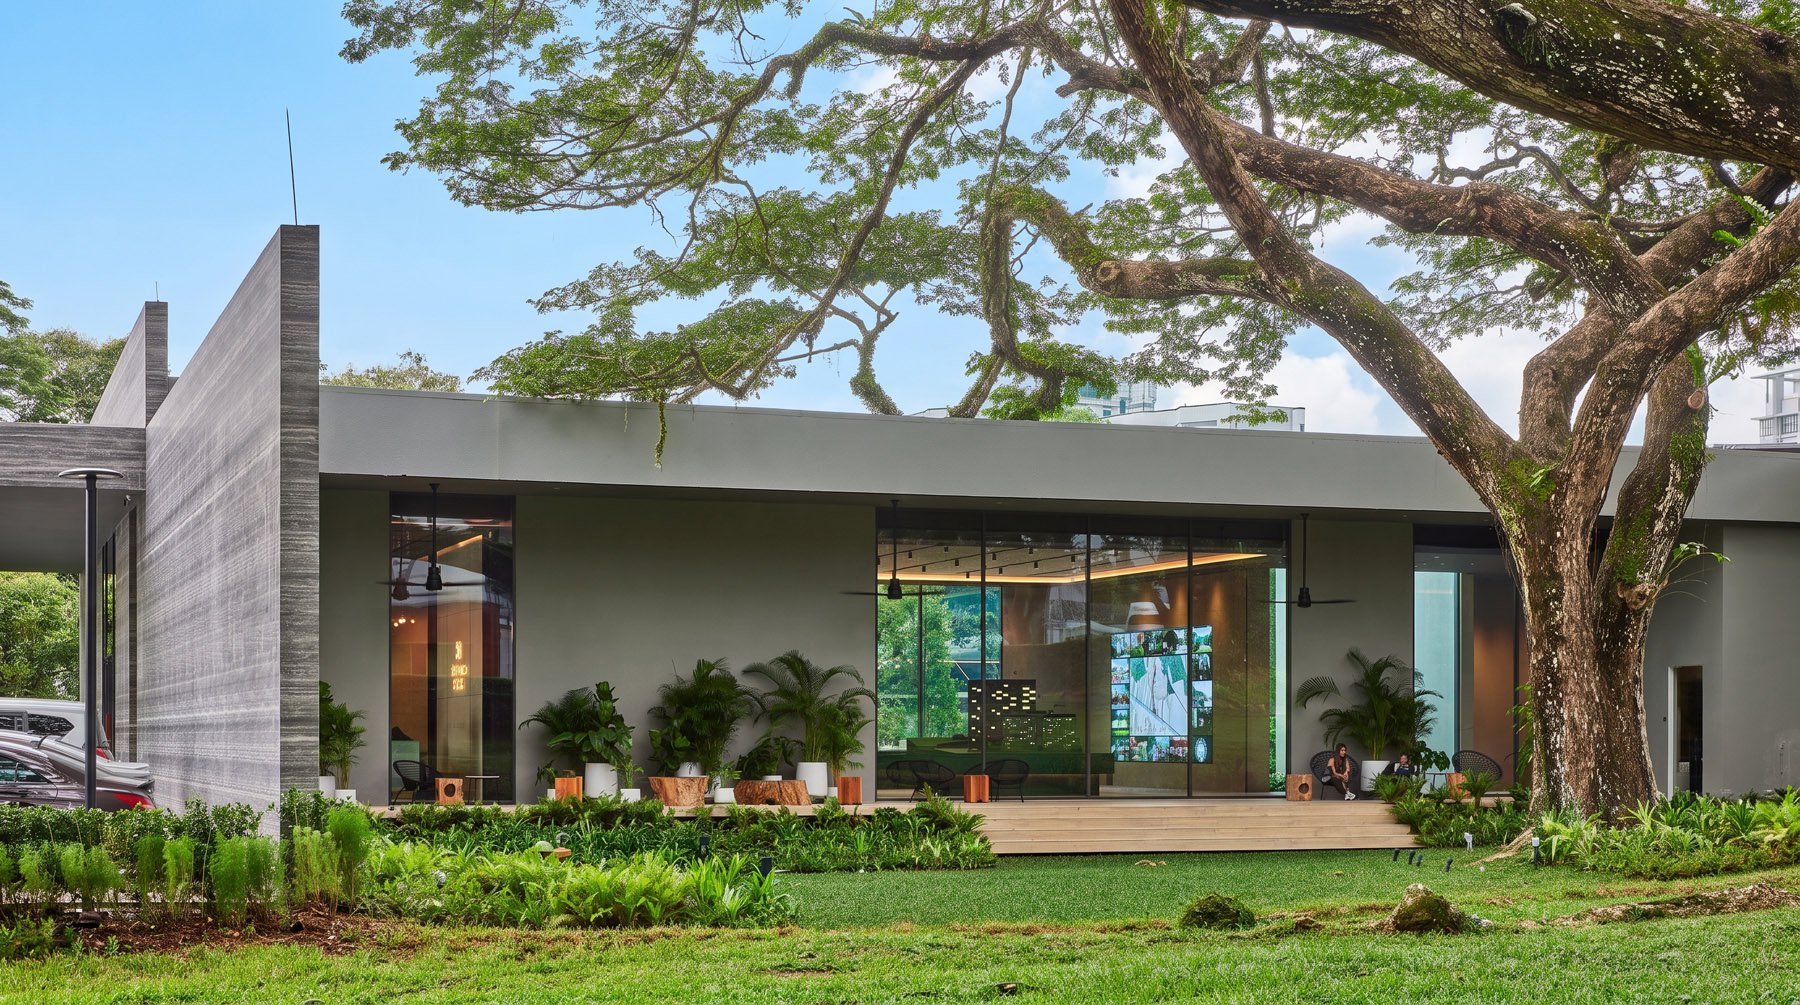
Nature plays a defining role in the design. A mature rain tree, protected under NParks' conservation requirements, became the organising element around which the gallery was planned. Rather than imposing upon the landscape, the design carefully responds to it, preserving visual connections to the tree while using reflective surfaces and architectural screening to create a calm and immersive environment.
The journey unfolds as a carefully choreographed sequence through the reception, media gallery, sales model, show units, and discussion spaces before extending onto an outdoor deck beneath the canopy of mature trees. Together, these spaces encourage visitors to experience the development gradually, offering moments to pause, connect with nature, and imagine everyday life within the future community.
Behind this seemingly effortless experience lies an intricate design response. The temporary site presented significant challenges, including a drainage reserve that divided the plot, stringent regulatory requirements, and the preservation of the protected rain tree. Through close collaboration with the project team and regulatory authorities, a demountable structural solution was developed to bridge the drainage reserve while remaining fully compliant with technical requirements, ensuring the complexity of the engineering remains invisible to visitors.
From the gallery to the residences, thoughtful planning, natural light, and carefully considered interiors reinforce a consistent architectural language. The result is a show gallery that offers a compelling first impression of the life Dunearn House is designed to inspire.