Trends
The Psychology of Space: How Behavioural Architecture Shapes Urban Health
October 14, 2026
Historically, the built environment has been viewed as a passive backdrop to human activity. Behavioural architecture flips this paradigm, using design to actively shape how a space is experienced. By mapping how people naturally navigate a site, this approach nudges users toward healthier, more socially cohesive behaviours.
Behavioural architecture is the strategic use of spatial design, environmental psychology and biophilia to influence human actions and cognitive states. It creates environments that reduce stress, encourage active lifestyles, support positive social interaction and improve access to essential services across buildings, neighbourhoods and public spaces. The emphasis is always on supporting choice, not controlling behaviour. Effective design makes positive actions more convenient and attractive without forcing users into a prescribed pattern.
This design philosophy is vital in dense cities, where it balances high-density living with restorative spaces. By mitigating environmental stress and sensory overload, it preserves the benefits of urban agglomeration while actively fostering mental wellbeing and long-term community resilience.
FOUR DESIGN LEVERS FOR PSYCHOLOGICALLY HEALTHY URBAN SPACES
1. Biophilic and Sensory Design
Before a place can encourage activity or interaction, it must first provide a reasonable level of comfort and sensory control. This lever focuses on helping people recover from the pressures of dense cities.
Key interventions include integrated landscaping, tree canopies, planted courtyards, green roofs and natural daylight. Acoustic dampening, thermal comfort and organic textures create quiet zones within busy buildings, easing transitions between active and restorative spaces. Landscape, shade and acoustic design do not explicitly cure stress, but they significantly reduce exposure to common urban stressors and create vital opportunities for cognitive restoration.
2. Social Infrastructure and Positive Interaction
The built environment can support social connection without making interaction compulsory. Dwell time is a positive behavioural outcome. People are more likely to remain in a space when it offers comfort, shade, shelter, safety and a compelling reason to stay.
Design elements include shaded seating arranged for conversation, small gathering points, community plazas, shared gardens and flexible civic spaces. It is crucial to distinguish between social interaction that supports belonging, civic participation that strengthens local identity, and public use that keeps shared spaces welcoming.
3. Active Design and Healthier Routines
Moving from psychological regulation to physical behaviour, active design integrates movement into everyday journeys. Walking should seamlessly connect homes with transportation hubs, schools, shops, workplaces and community facilities.
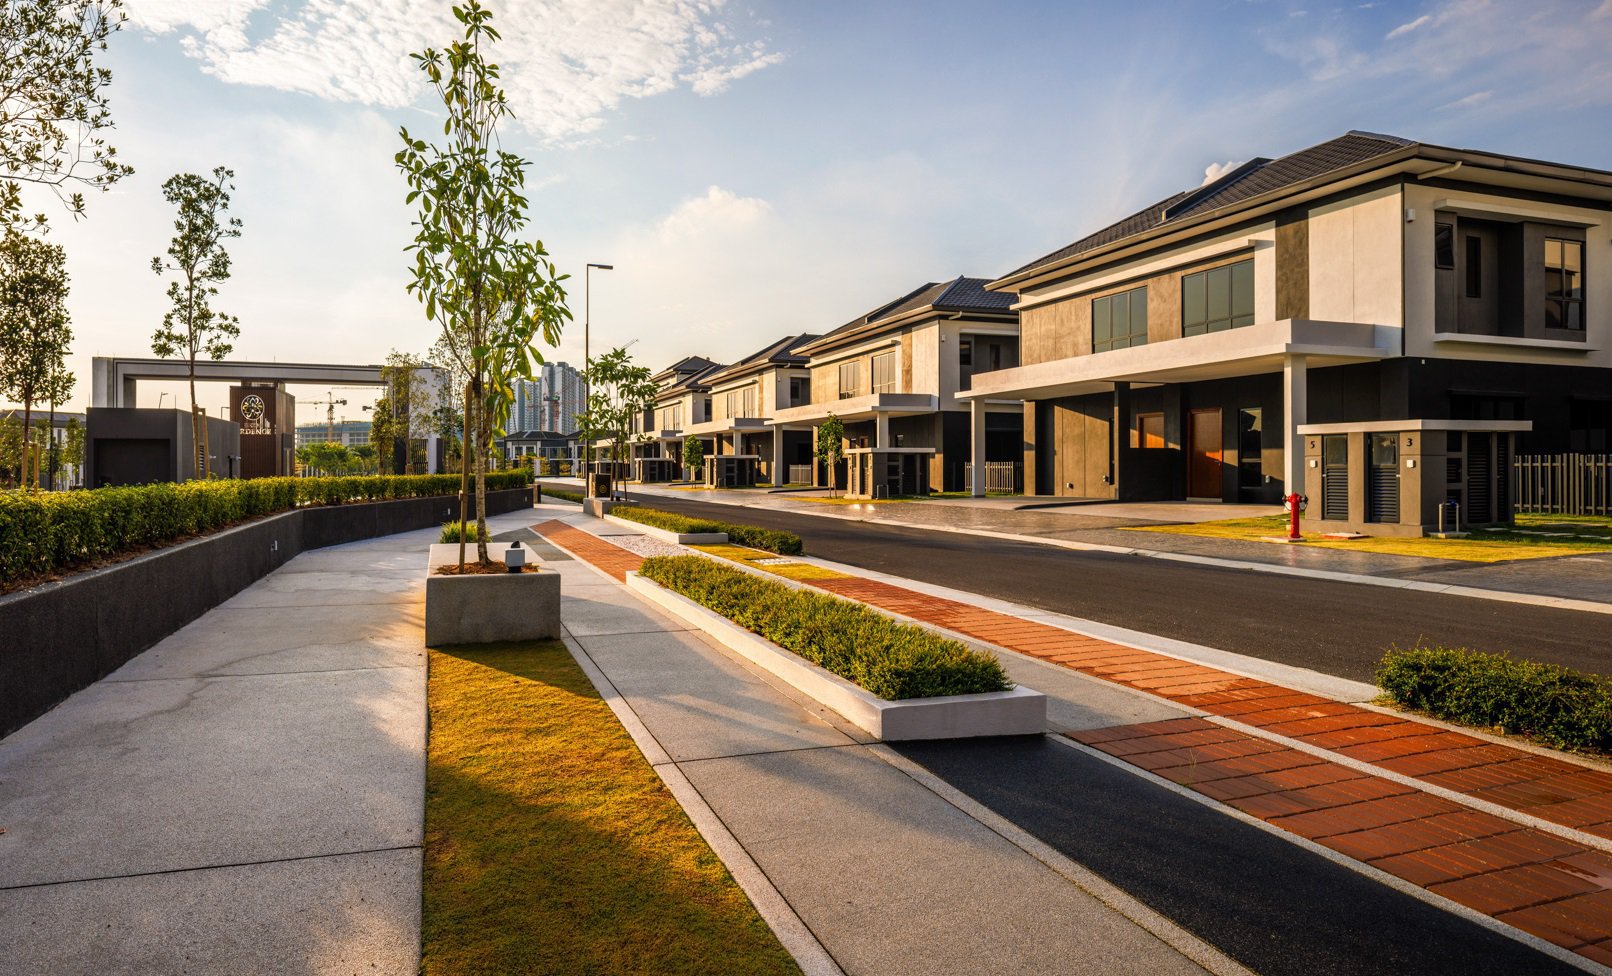
Implementation involves connected pedestrian routes, safe micromobility infrastructure and end-of-trip facilities. Rather than concealing stairs in utilitarian fire shafts, designers can construct grand, visually inviting staircases or gently sloping, landscaped pedestrian ramps. By making active routes more engaging than lifts and escalators, users naturally choose physical movement. Architecture thus serves as a powerful preventative health tool.
4. Integrated Care and Mental Health Accessibility
A psychologically healthy city cannot rely on design alone to prevent every form of distress. It must also make care accessible, visible and dignified when formal support is needed.
This requires community health hubs, primary care close to transport, integrated mental health services and dedicated counselling spaces. Barrier-free access, clear entrances and restorative environments for patients and staff enable ageing in place. By embedding wellness centres and accessible clinics into everyday civic hubs and public spaces, the friction and stigma of access are drastically reduced. This ensures preventative care becomes a visible, normalised part of daily urban life.
Conclusion: Future-Proofing the Built Environment
When design is treated as a form of public health infrastructure, the city becomes more than a place to live and work. It becomes an environment that actively supports how people think, feel and behave. Designing for the human mind is no longer a niche architectural theory. It is becoming a core responsibility for urban development in Southeast Asia and other rapidly growing regions.
The future-proofed urban environment will not simply accommodate more people. It will help them live healthier, more connected and more psychologically resilient lives.